
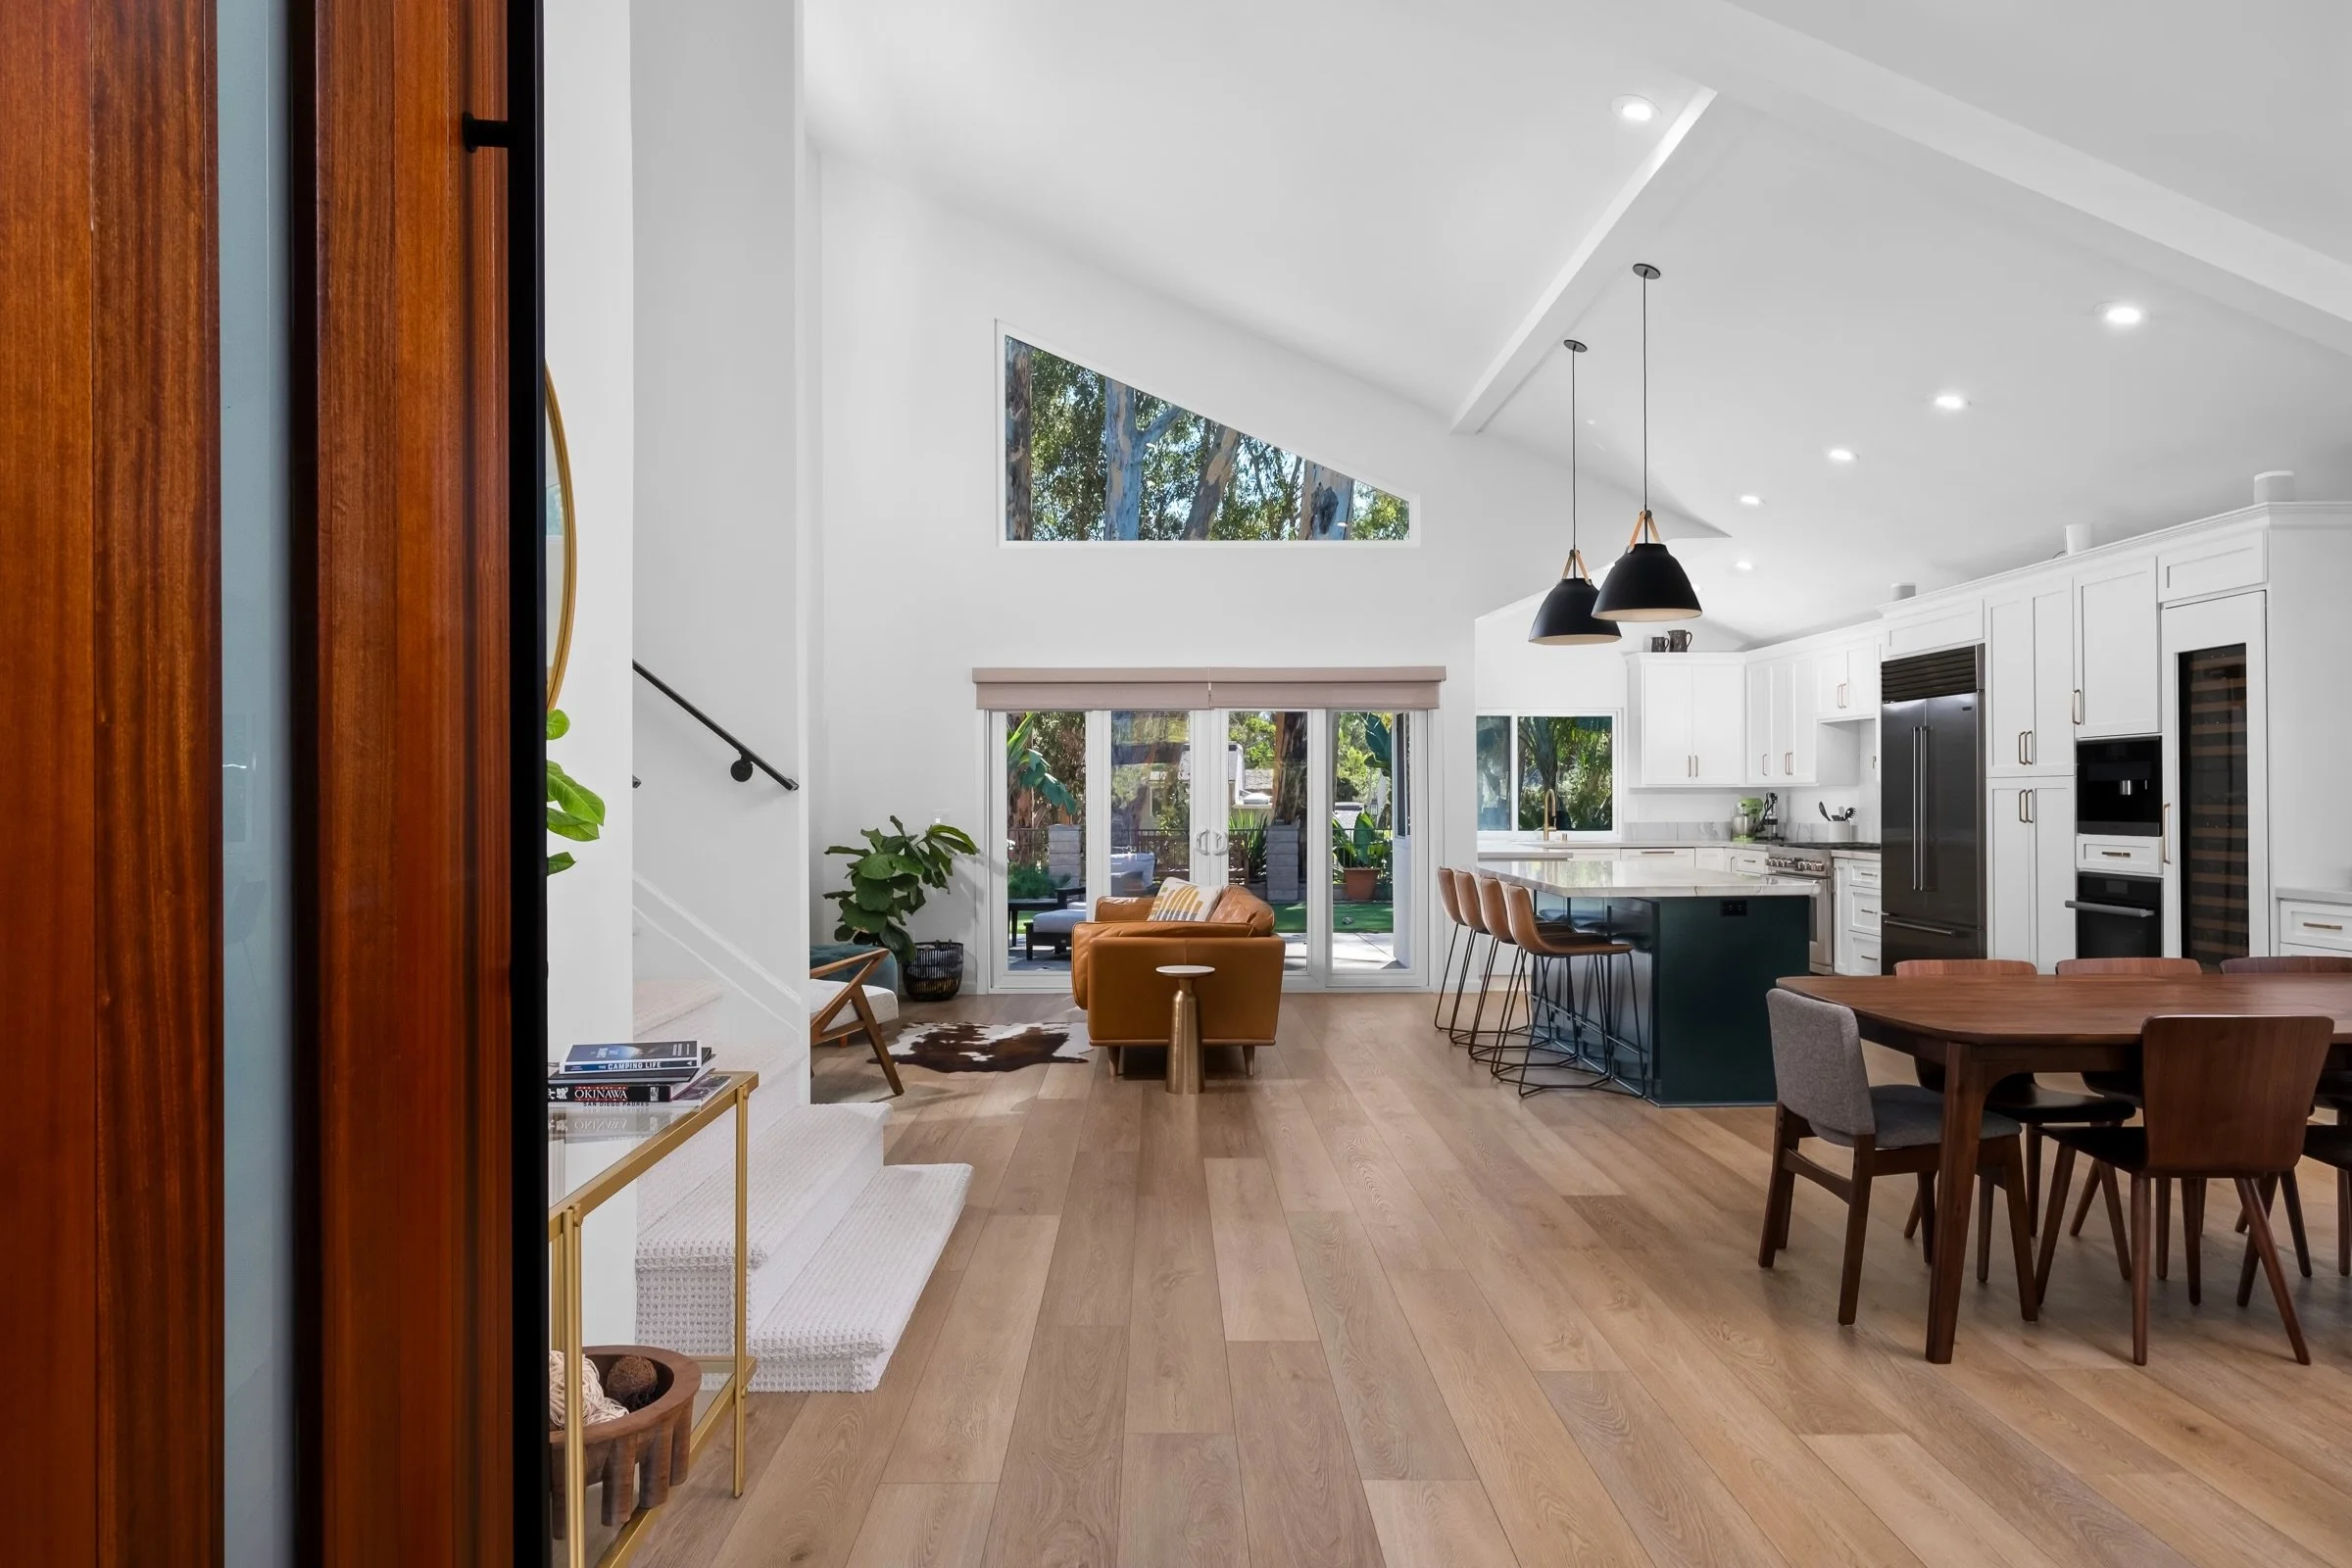
Remodel Electrical in San Diego
Electrical for kitchen, bath, and whole-home remodels. Planned around your design, your contractor's schedule, and the realities of older San Diego homes.
A Remodel Is the Best Time to Get the Wiring Right
Opening up walls is expensive. Doing it twice is worse. A remodel is the one time when upgrading circuits, adding capacity, and correcting decades of patchwork wiring costs a fraction of what it would as a standalone project.
Many San Diego homes still run on panels and wiring sized for a different era: 100 amp services, two-prong outlets, lighting circuits that were never meant to carry a modern kitchen. A remodel that ignores this builds beautiful finishes on top of an aging system.
Voltwell treats the electrical scope as part of the design, not an afterthought. We review plans with your contractor and designer, identify what the existing system can and cannot support, and deliver wiring that matches the quality of everything above it.
What’s Included
Plan and Scope Review
Coordination with your GC and designer before demo, so the electrical scope is priced and planned, not discovered.
Panel and Service Upgrades
Capacity evaluation and upgrades when the remodel demands more than the existing service can deliver.
Kitchen and Bath Circuits
Dedicated appliance circuits, GFCI and AFCI protection, and code-compliant layouts for the rooms that work hardest.
Lighting Updates
Recessed, under-cabinet, and decorative lighting installed to the designer's plan, with proper dimming.
Rewiring and Corrections
Replacement of aging or improvised wiring uncovered during demo, documented and brought up to code standards.
Permits and Inspections
Fully permitted work, scheduled around your contractor's timeline.
Wired for What Comes Next
A remodel is also the cheapest moment to prepare for what you will want later. While the walls are open, we can run pathways for lighting control, add capacity for a future EV charger, or set the panel up for SPAN smart monitoring, so the next upgrade does not require another remodel.
Our Process
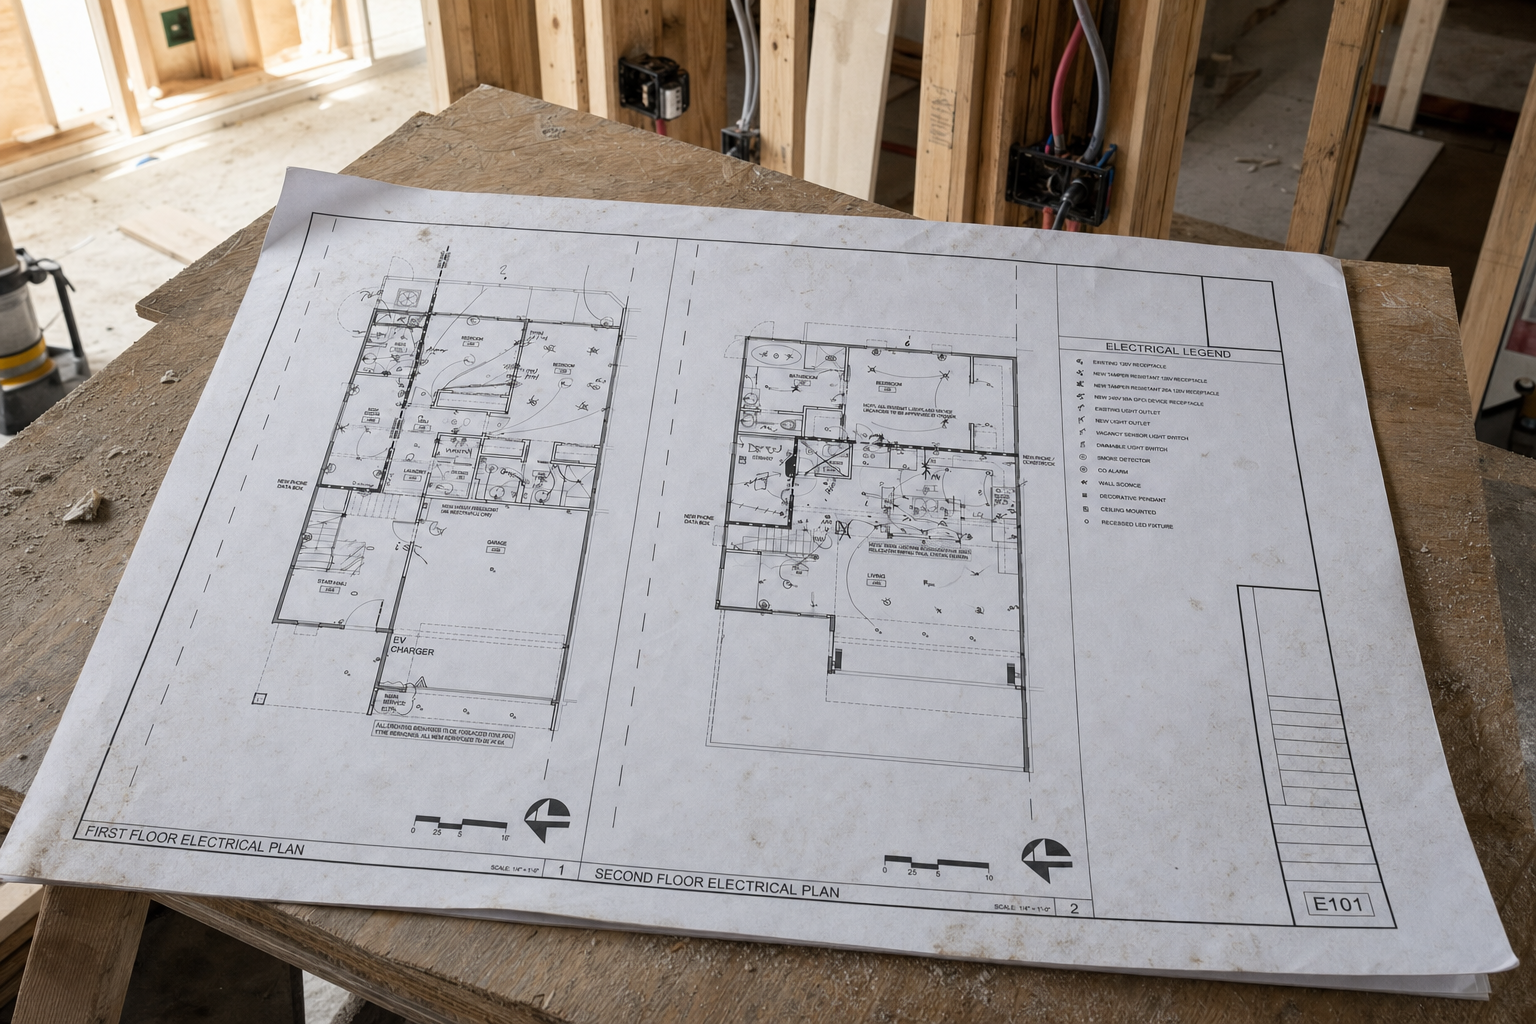
Plan Review and Consultation
01
We review the remodel plans and walk the existing system with your contractor.
Electrical Design and Load Calculation
A clear scope: circuits, lighting, panel work, and corrections, priced before demo.
02
03
System Installation
Clean, coordinated installation that keeps pace with the build schedule.
Fixtures, devices, and controls installed to exacting standards.
04
Trim and Finish
Inspection and Walkthrough
05
Every circuit tested and documented before the walls close and after finish.
Frequently Asked Questions
-
Not always. We run a load calculation against the new scope. If the existing service has the capacity, we use it. If it does not, you will know before demo, not after.
-
Yes. Most of our remodel work comes through GCs and design-build firms. We coordinate scheduling, inspections, and plan changes directly with your builder.
-
We document it, explain what is required versus recommended, and price the correction before proceeding. No surprises buried in a final invoice.
-
Briefly and predictably. We schedule shutoffs in advance and keep the rest of the home running wherever the system allows.
Remodeling This Year?
Bring us in before demo. We will review the plans and tell you exactly what the electrical scope should look like.