
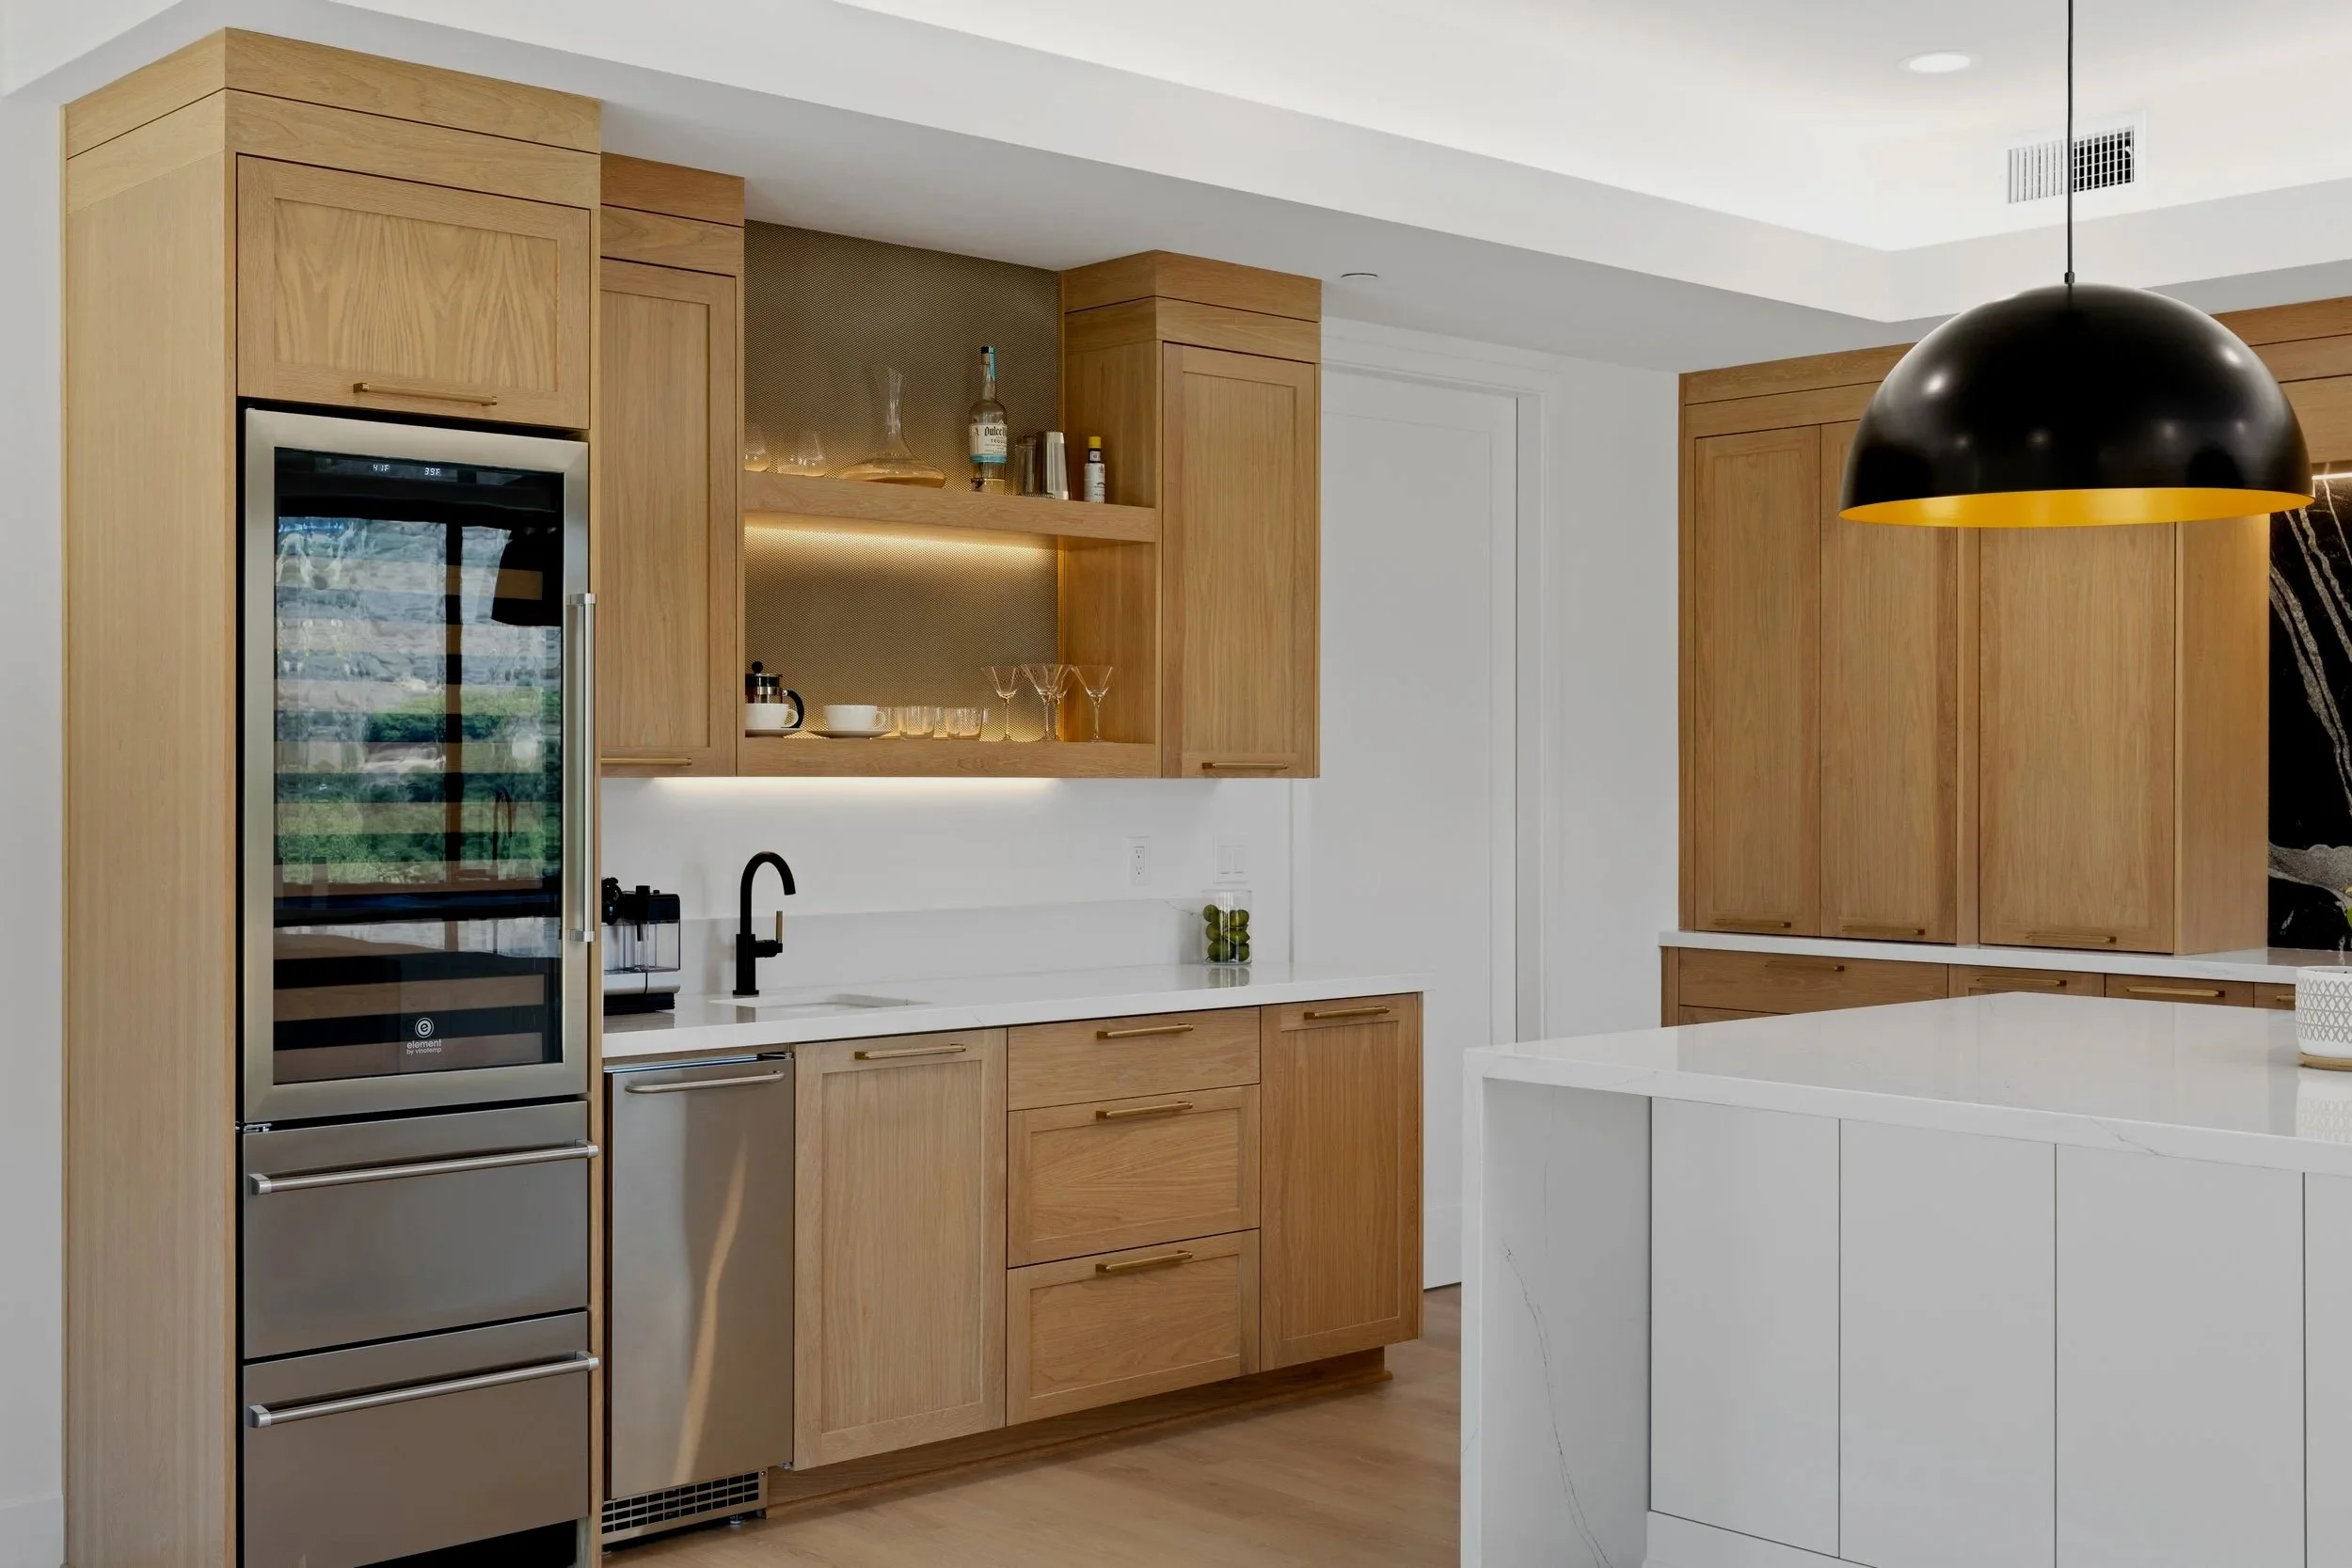
Custom Home Electrical in San Diego
Design-stage electrical for custom homes, engineered around your architect's vision, your builder's schedule, and the way you'll actually live in the house.
Electrical That's Planned,
Not Patched
A custom home deserves more than an electrical plan built around minimum requirements. The electrical decisions made before drywall such as circuit capacity, lighting zones, low-voltage pathways, and panel architecture will quietly determine what your home can do for the next thirty years.
Too often, electrical is treated as a commodity trade: bid late, value-engineered down, and installed without anyone asking how the home will actually be used. The result shows up later as underpowered kitchens, inconvenient switch locations, and walls that have to be opened to add things that should have been planned from the start.
Voltwell works differently. We come in at the design stage, alongside your architect, builder, and interior designer, and build an electrical plan that serves the home, not just the inspection.
What’s Included
Design-Stage Collaboration
Plan review and coordination with your architect, GC, and designer before rough-in.
Whole-Home Load Planning
Capacity engineered for today's build and tomorrow's additions: EV, ADU, pool, expansion.
Lighting Design Execution
Precise placement and circuiting that honors the lighting designer's intent.
Smart Home Rough-In
Structured wiring and low-voltage pathways for Lutron, audio, shades, and networking.
Panel Architecture
Clean, labeled, future-ready panel design, including SPAN smart panel options.
Permits and Inspections
Fully permitted work, handled start to finish with the City and your builder's schedule.
Wired for What Comes Next
Most electricians wire a house. We wire a platform. Because Voltwell specializes in Lutron lighting control and SPAN smart panels, your custom home's electrical system is planned from day one to support automation: not retrofitted for it later. Every conduit run, junction location, and panel decision is made with integration in mind.
Our Process
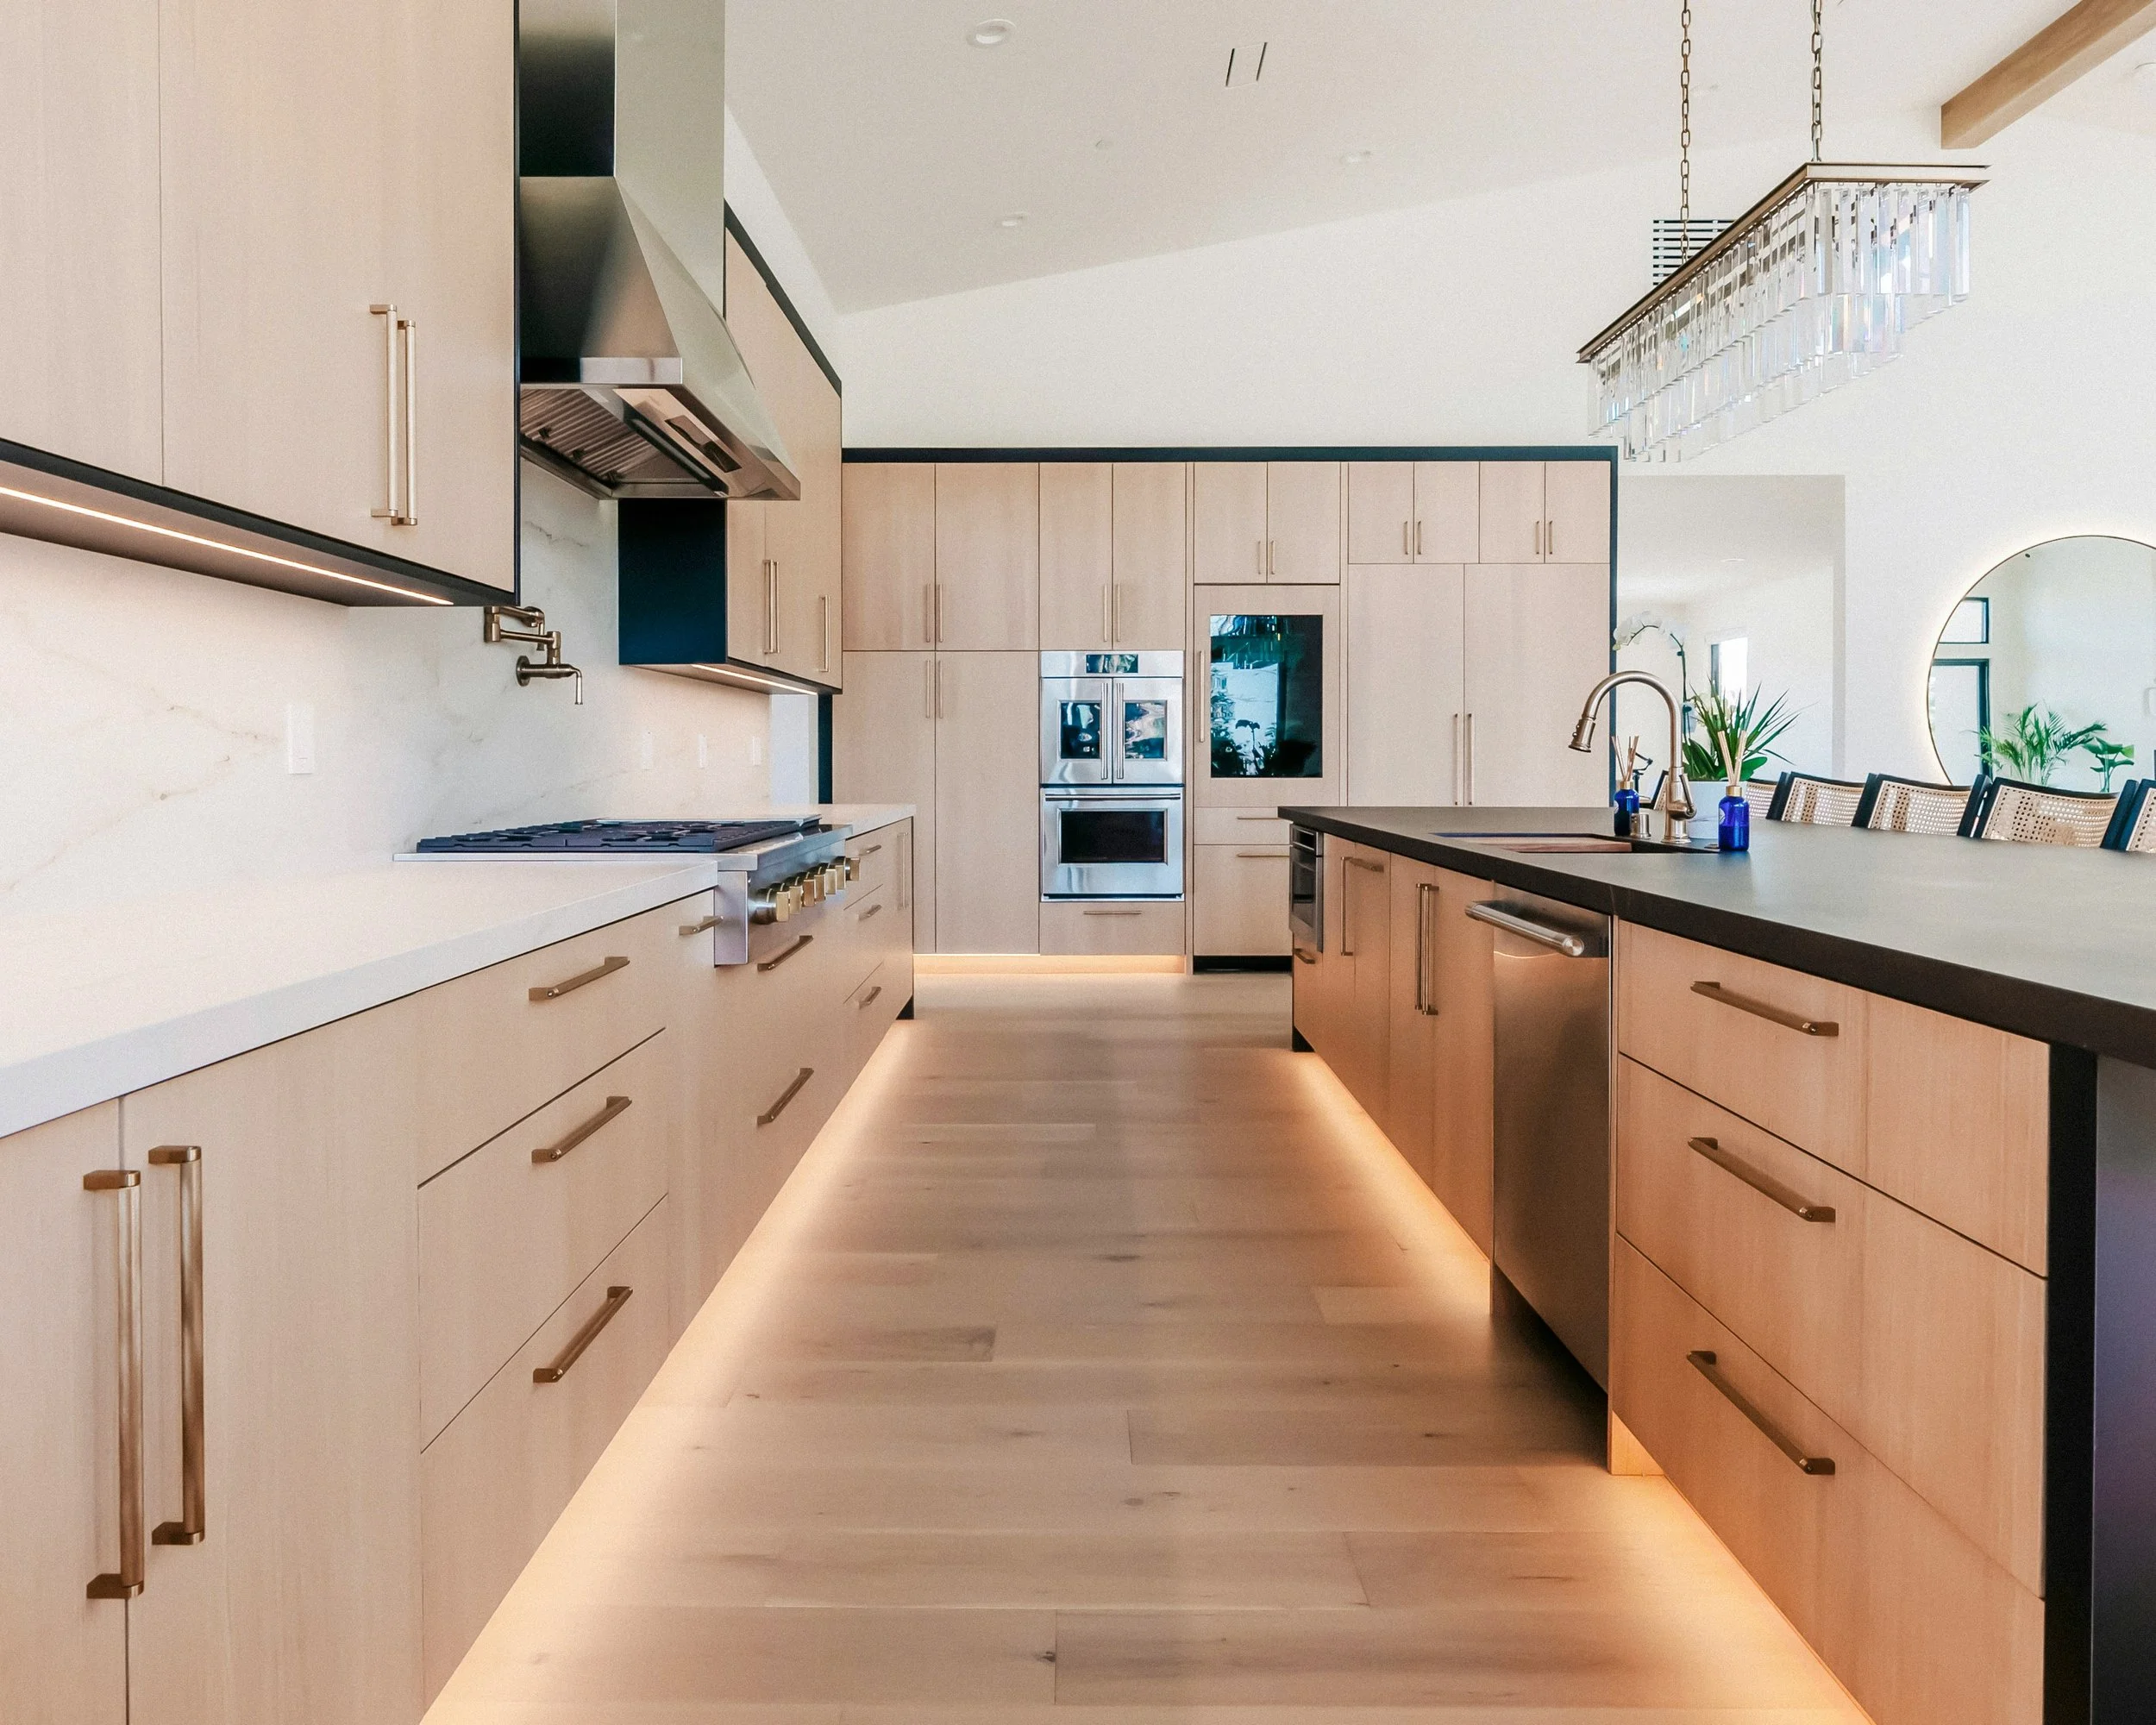
Plan Review and Consultation
01
We study the drawings and meet with your team to understand the home’s intent.
Electrical Design and Load Calculation
02
A complete plan: circuits, lighting zones, low-voltage, panel layout, and future capacity.
Clean, coordinated installation that keeps pace with your builder's schedule.
03
Rough-In Execution
Fixtures, devices, and controls installed to millimeter-level standards.
04
Trim and Finish
Commissioning and Walkthrough
05
Every system tested, labeled, documented, and ready for handoff.
Frequently Asked Questions
-
Ideally during design development, before permits are pulled. Early involvement means the electrical plan can shape (and be shaped by) the architecture, instead of working around it.
-
Yes. Most of our custom home work comes through GCs and design teams. We coordinate scheduling, plan revisions, and inspections directly with your builder.
-
Absolutely. Installing conduit and structured wiring during construction is relatively inexpensive. Preparing the home ahead of time gives you the flexibility to add lighting control, motorized shades, or other smart-home features later without opening finished walls.
-
We design the electrical system around how your home may evolve over time. That means planning for future electrical capacity, dedicated circuits, conduit pathways, and panel space so additions like EV chargers, a pool, an ADU, or home automation can be integrated without major rework.
Building Something Incredible?
The electrical plan should be too. Tell us about your project and we'll review the drawings with you.